
Case study · 4185 Roberts Point Circle, Siesta Key
Siesta Key Elevated Custom Home — Flood Zone AE
A three-storey elevated home on a barrier-island lot in Flood Zone AE with a 7-foot base flood elevation — coordinated from drafting through structural sealing into one submittable package.
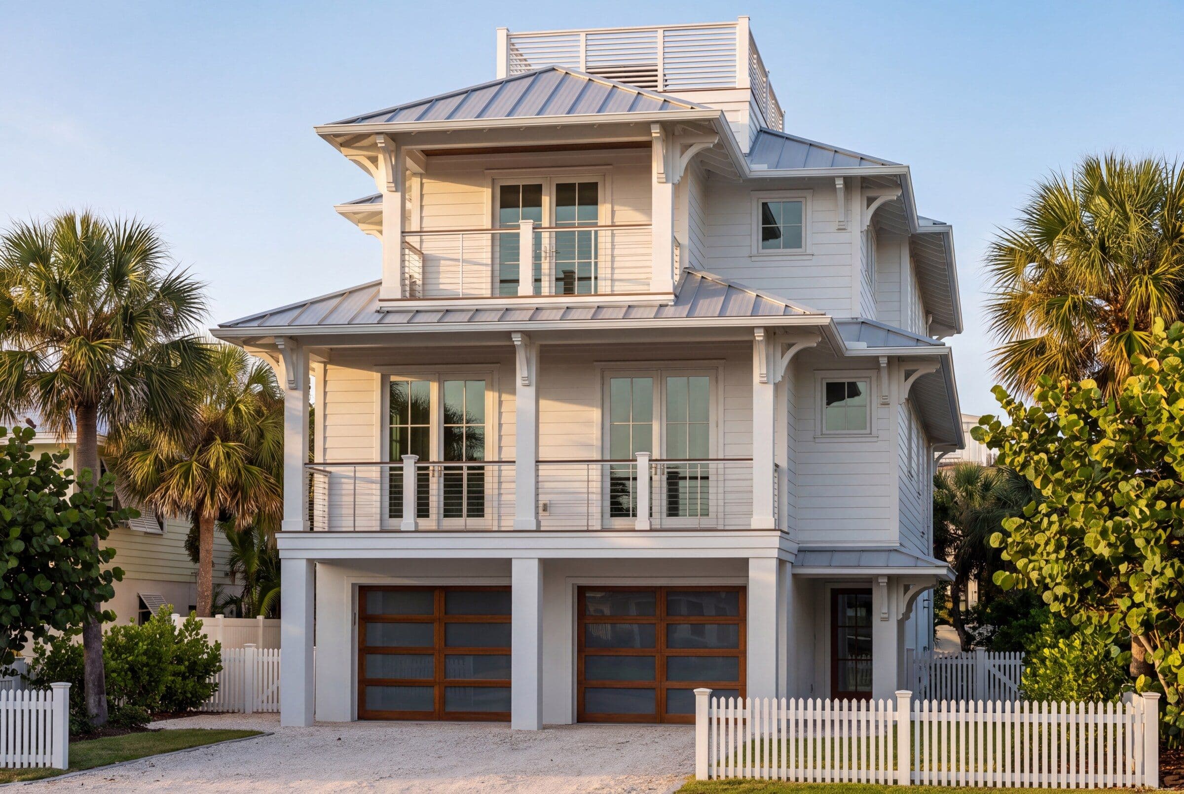
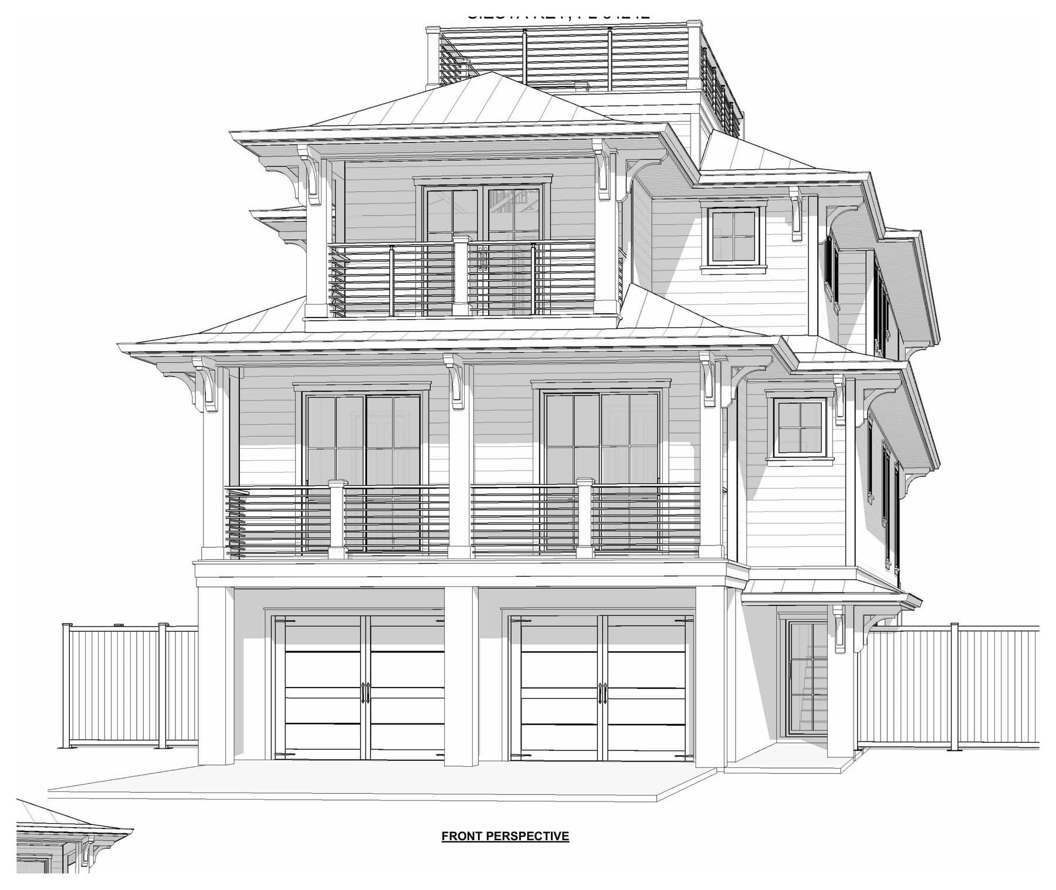
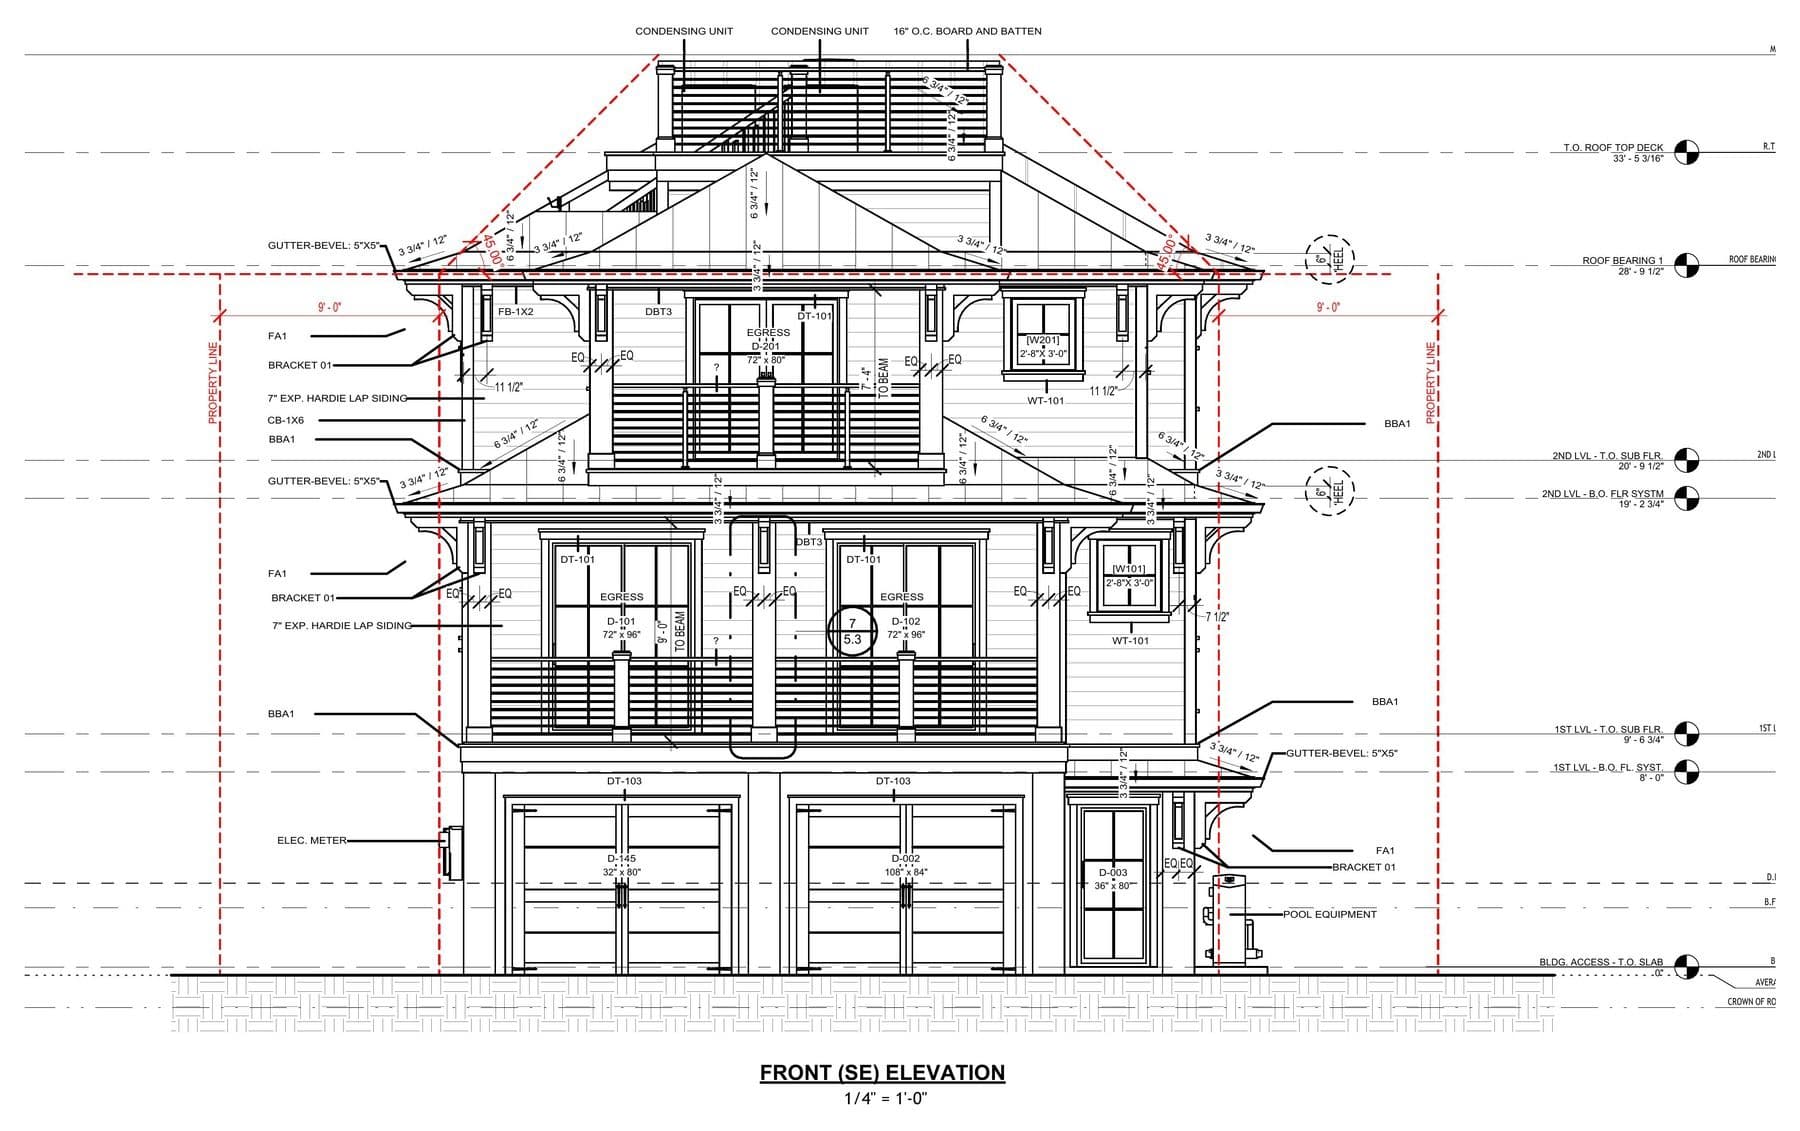
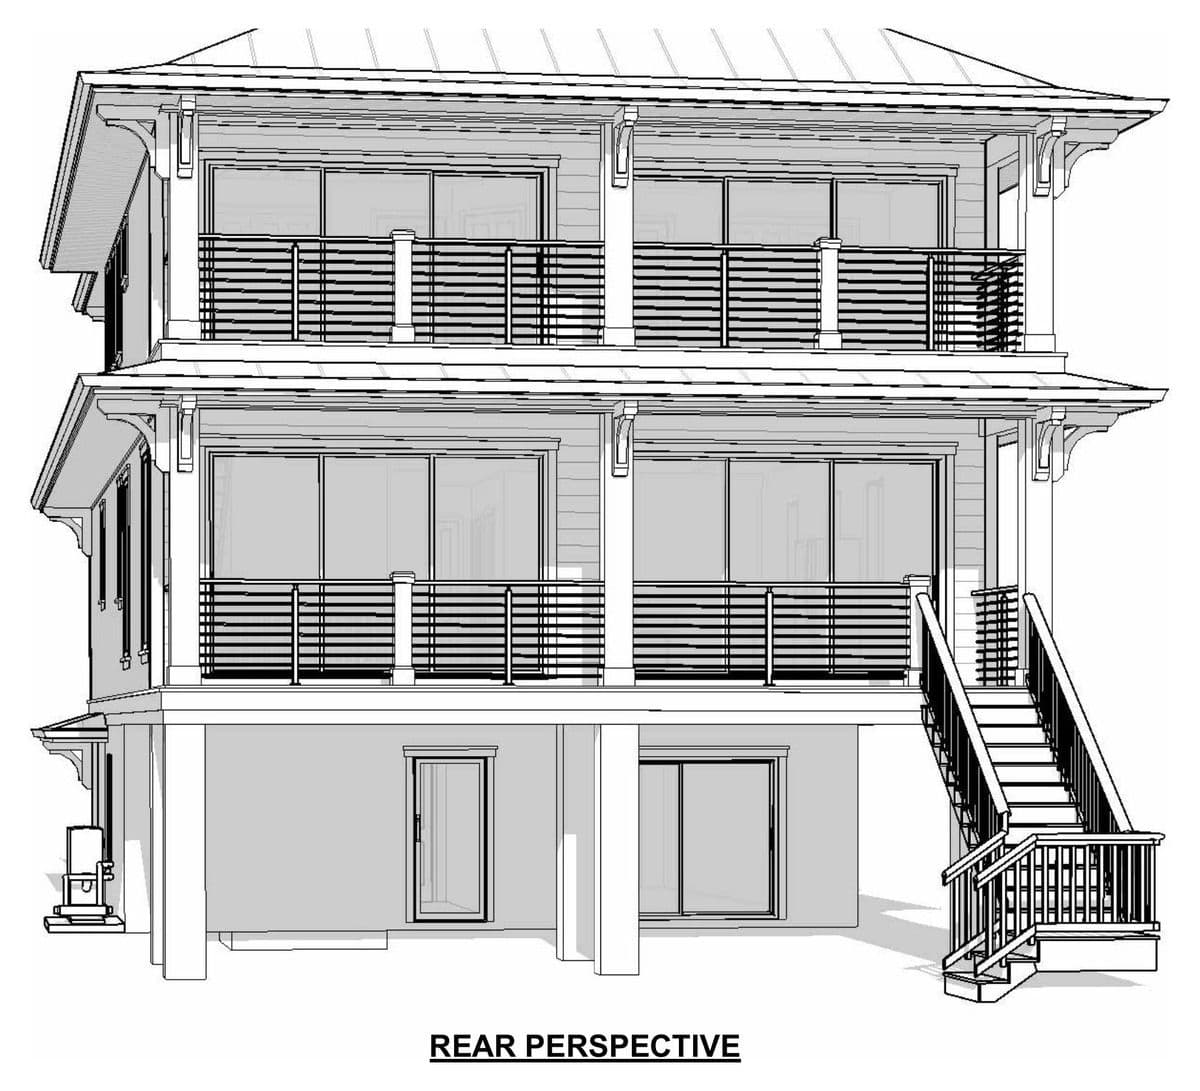
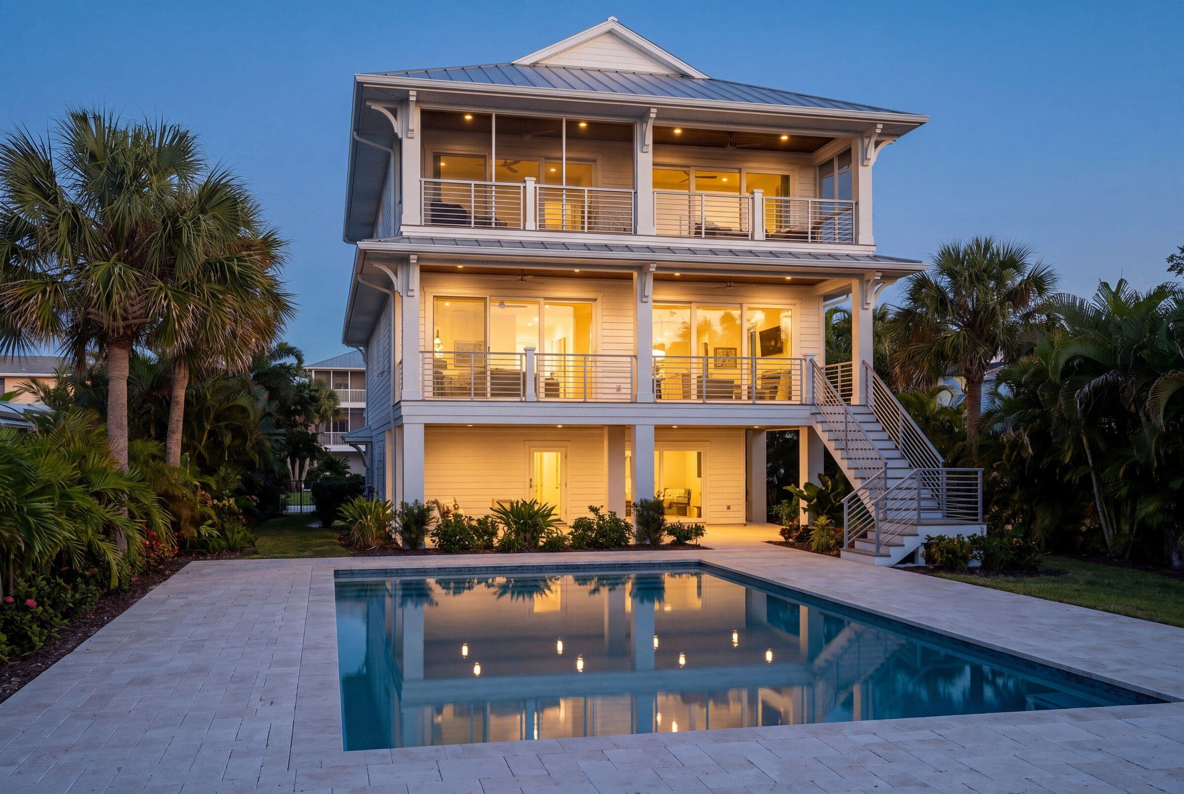
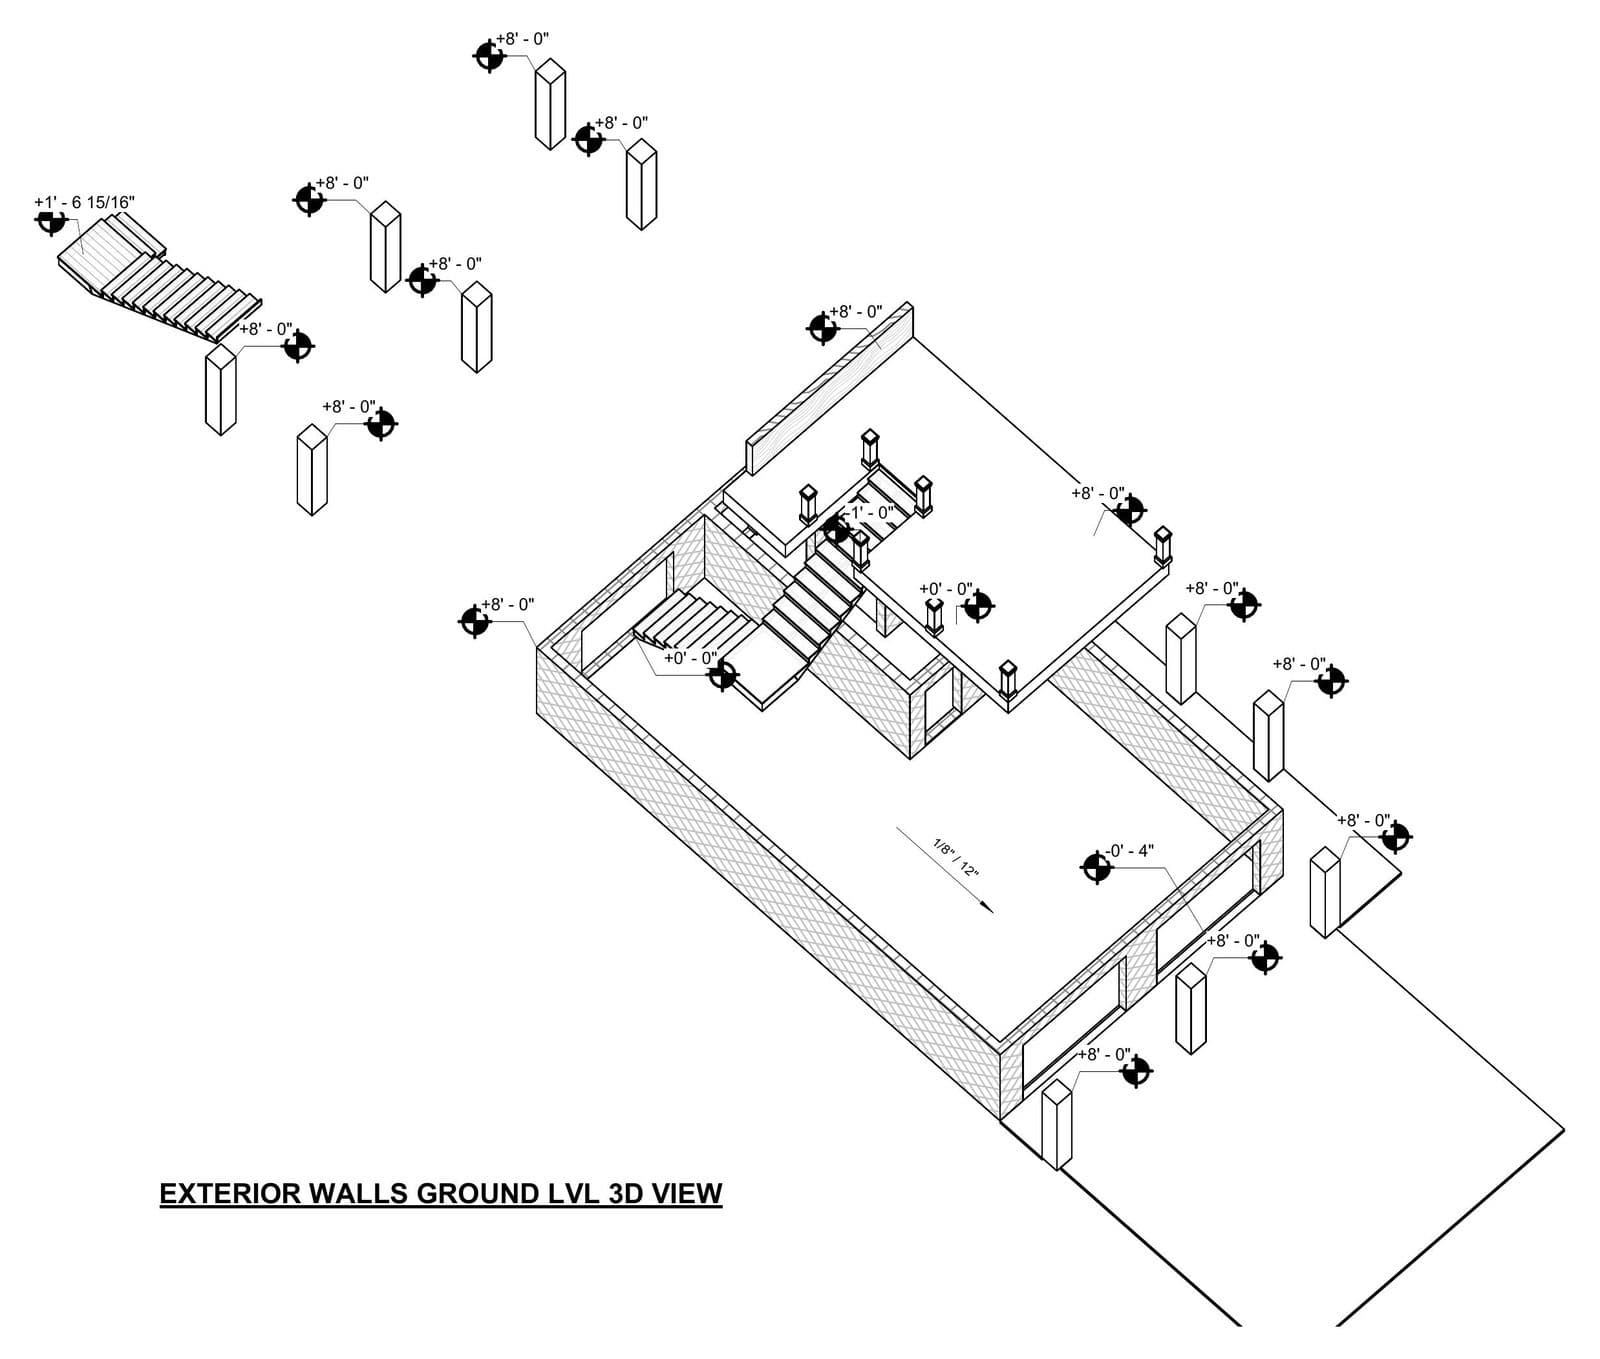
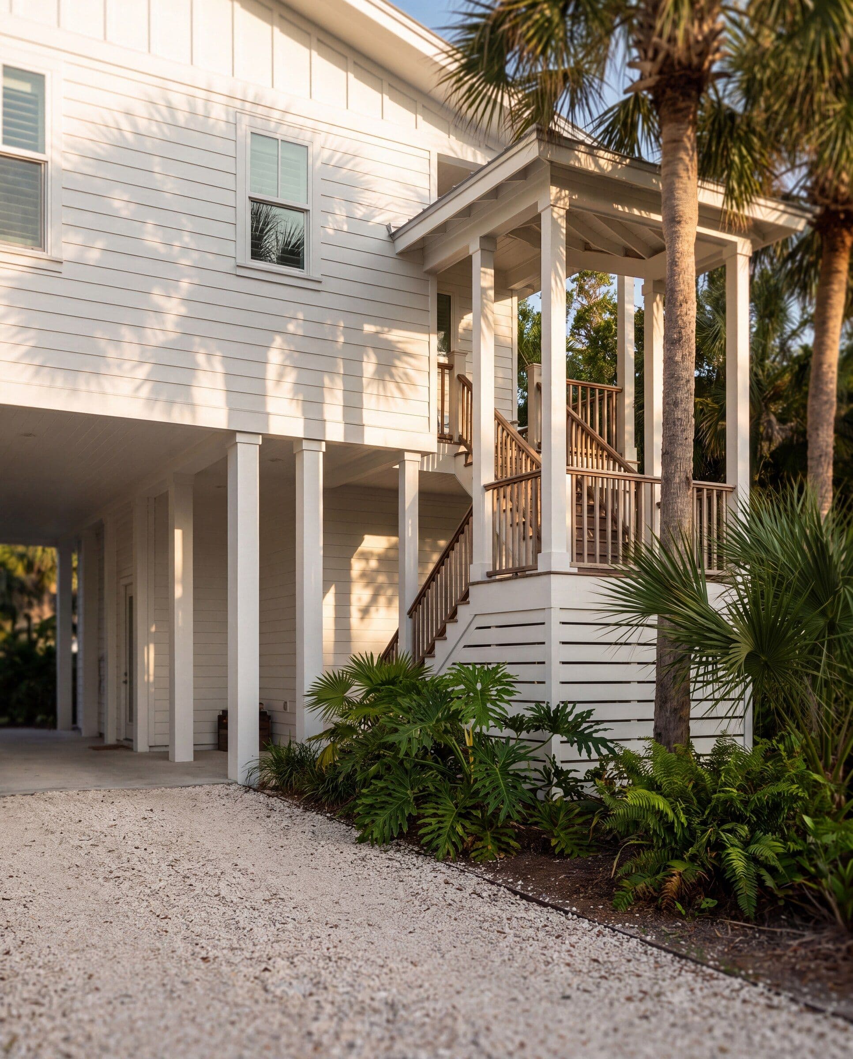
Roberts Point Circle sits on Siesta Key, which means every decision on this house had to satisfy two reviews at once: the building code and the flood map. The lot is Flood Zone AE with a base flood elevation of 7 feet. That one number drives the whole scheme — living space has to start above it, which is why the ground level is parking and the house lifts onto piles from there.
The permitted design is three storeys: R-3 occupancy, Type V-B construction, on an RSF1 lot. Getting a set like that submittable is not one conversation. It is the drafter, the structural engineer, the testing agency and the builder producing sheets that agree with each other — and a plan reviewer who will bounce the package if they don't.
Who actually produced this set
The architectural drawings are Beacon Home Design's. The structural engineering was sealed by Gulf Coast Engineering & Design — Jake B. Godwin, PE — on 19 December 2025. Threshold and materials testing runs through Universal Engineering Sciences. The builder is Noah Thomas Builders. Our work is the seam between them: making the elevations, the structural sheets and the flood data tell one consistent story before any of it reaches a reviewer.
Why barrier-island sets get rejected
Coastal permitting fails on arithmetic far more often than on design. A finished floor a few inches under the required elevation. Lot coverage that creeps over once stairs and landings are counted. An elevation certificate that doesn't match the survey datum. Each one is a resubmittal and another trip through the queue — on an island where the queue is long.
We check that math against the drawings before the set is sealed, not after a reviewer sends it back. Same discipline behind our elevation certificate work and our Siesta Key permitting.
Want this kind of outcome on your build? See more projects or tell us about yours.