
Case study · 2051 Main Street, Downtown Sarasota
MainView Sarasota — 233,936 SF Entitled from the Developer’s Chair
Before Development & Growth existed, David Gizys was the developer behind MainView Sarasota — a ten-storey, 233,936-square-foot tower at 2051 Main Street, designed with SOLSTICE Planning and Architecture and awarded by AIA Tampa Bay. It is the clearest answer to why a permit consultant should have sat on the developer’s side of the table.
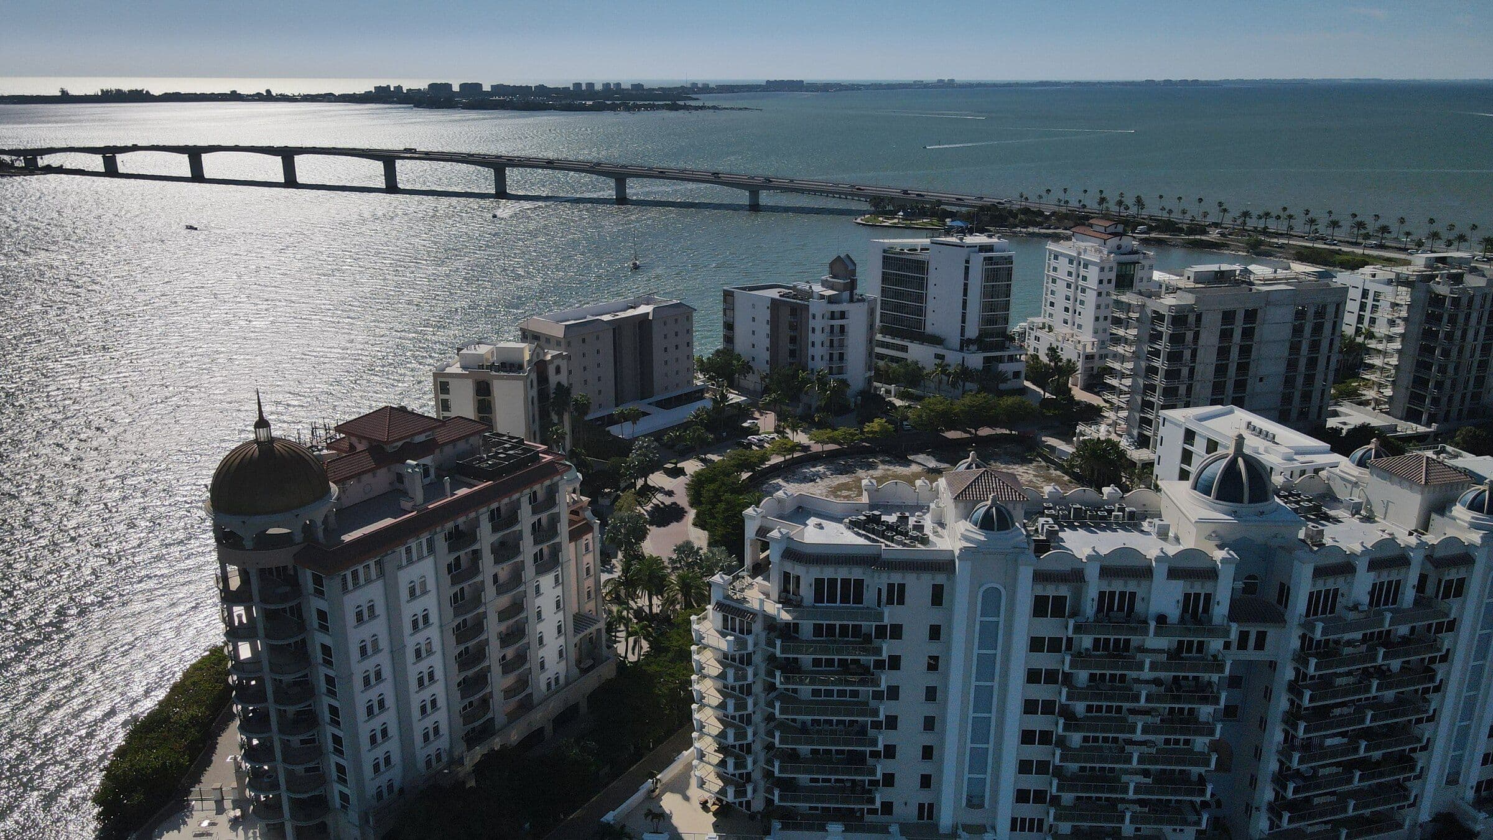
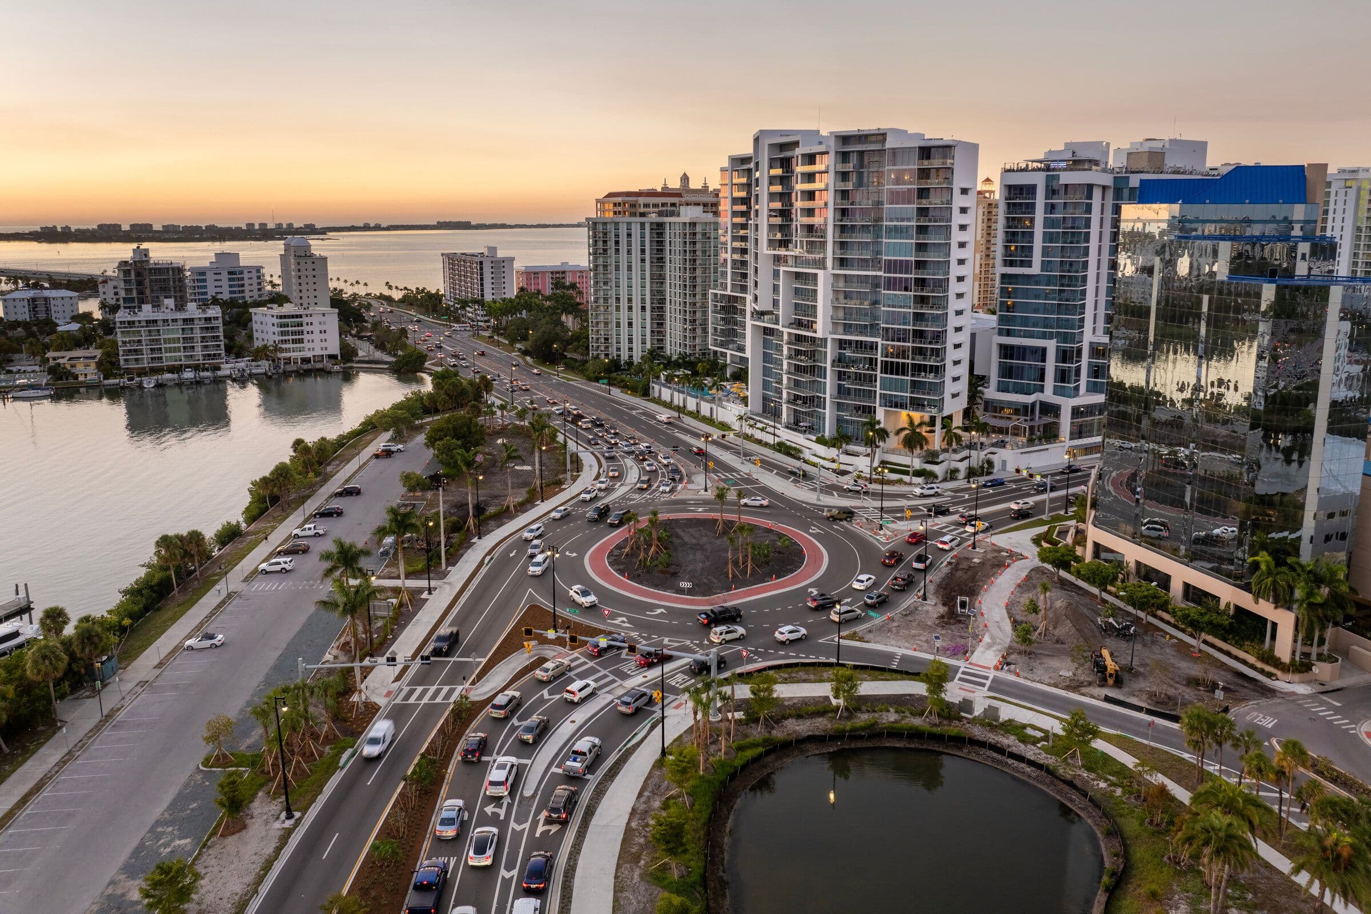
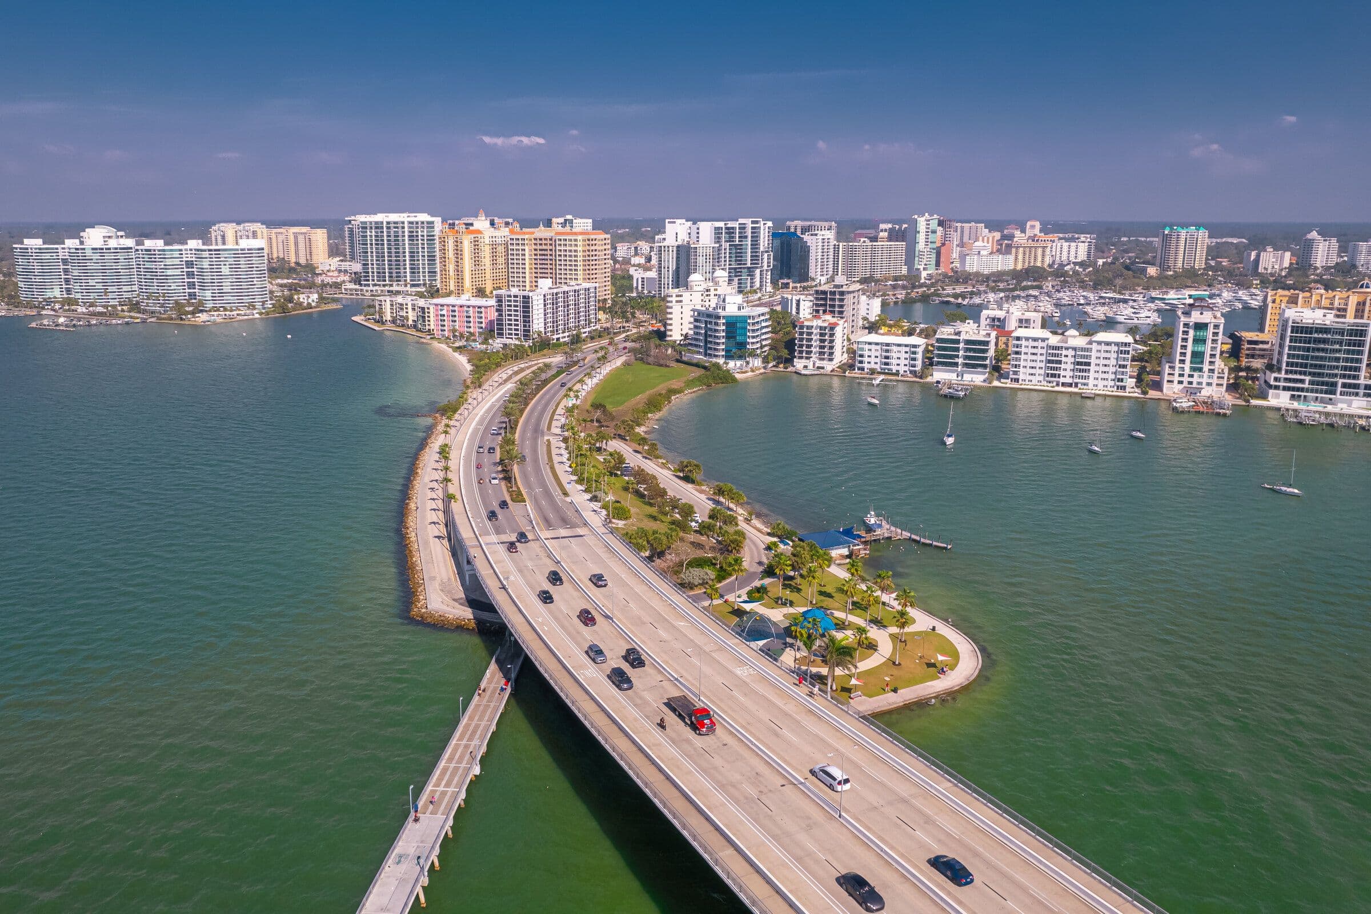
The property
2051 Main Street sits at the eastern end of downtown Sarasota, past the point where the shops thin out and Washington Boulevard cuts the street in half. What stood on it was a single-storey building on a parcel most people drove past on their way somewhere else. The development thesis was to pull downtown east across that boulevard — to make the block a destination rather than the edge of one.
The project
MainView Sarasota: ten storeys, 233,936 gross square feet. Ground-floor retail, structured parking on the second and third levels, and residences above, crowned by a rooftop pool and gardens with what David described at the time as a 360-degree view of what Sarasota is. The building was designed to LEED Platinum standards, with vertical gardens worked into the façade rather than applied to it.
That is a real entitlement problem, not a paper one. A tower on that block had to answer height, density, parking ratios, stepbacks, and pedestrian connectivity across a state road — every one of them a place where a project can stall for a year.
The partner: SOLSTICE Planning and Architecture
The design was by Jonathan Parks, FAIA, principal of SOLSTICE Planning and Architecture, who has practised in Sarasota since 2002 and was elevated to the AIA College of Fellows in 2025 — an honour held by fewer than three percent of AIA members.
The design was recognised three times: a Merit Award in the Unbuilt category from AIA Tampa Bay, whose 2022 jury wrote that the project “demonstrates stewardship in design through its elegantly crafted façade, its gracious and inviting spaces and through its many sustainable features”; a First Award for Hospitality (Concept) at the Global Architecture & Design Awards; and Platinum in Future Buildings at SRQ Magazine’s 4Walls competition.
What an architect gets from a developer who reads zoning
Ask a design firm what slows a project down and almost none of them will say the drawing. They will say the client who commissions a scheme the code cannot carry, then asks the architect to defend it at the counter.
On MainView the client had already read the code. In practice that meant:
- Constraints arrived before the drawings did — height, setbacks, and parking counts were the brief, not a revision to it.
- Someone could tell the design team which limit was hard and which was a variance conversation, which is the difference between a redesign and a request.
- The city conversation had an owner. Pre-application materials, the Development Review Committee presentation, and the follow-up questions were the developer’s job, so the architect’s hours went into the building.
- Sustainability targets were priced as entitlement strategy, not as an add-on nobody had budgeted.
That is the same posture Development & Growth takes on a client’s project today — the difference being that now the developer’s chair belongs to someone else.
Where it stands
MainView was never built. The design and the entitlement work carried it through pre-application and into the City of Sarasota’s Development Review Committee and earned three awards; the programme was later reworked, the site was put on the market, and the parcel traded for $4.29 million in January 2023.
Development works like that more often than the case-study genre admits. A project that wins its design awards and does not break ground is not a failed project — it is a parcel taken from overlooked to entitled, valued, and sold. The work was real whether or not the tower is standing.
Why this matters on your permit
Most permit consultants learned the process from the outside, filing what someone else drew. David learned it holding the risk — signing for the land, paying for the design, and sitting across from the reviewers. That is the perspective behind land entitlements and zoning work, and the reason the questions asked at intake are the ones a reviewer is going to ask three months later.
If your project needs the same posture — someone who has been on the other side of the table — start with our process.
Want this kind of outcome on your build? See more projects or tell us about yours.